← IndexSheet 06 of 22
Sheet06
Project

Basaran House

Type · Year

Residential
2013
Built

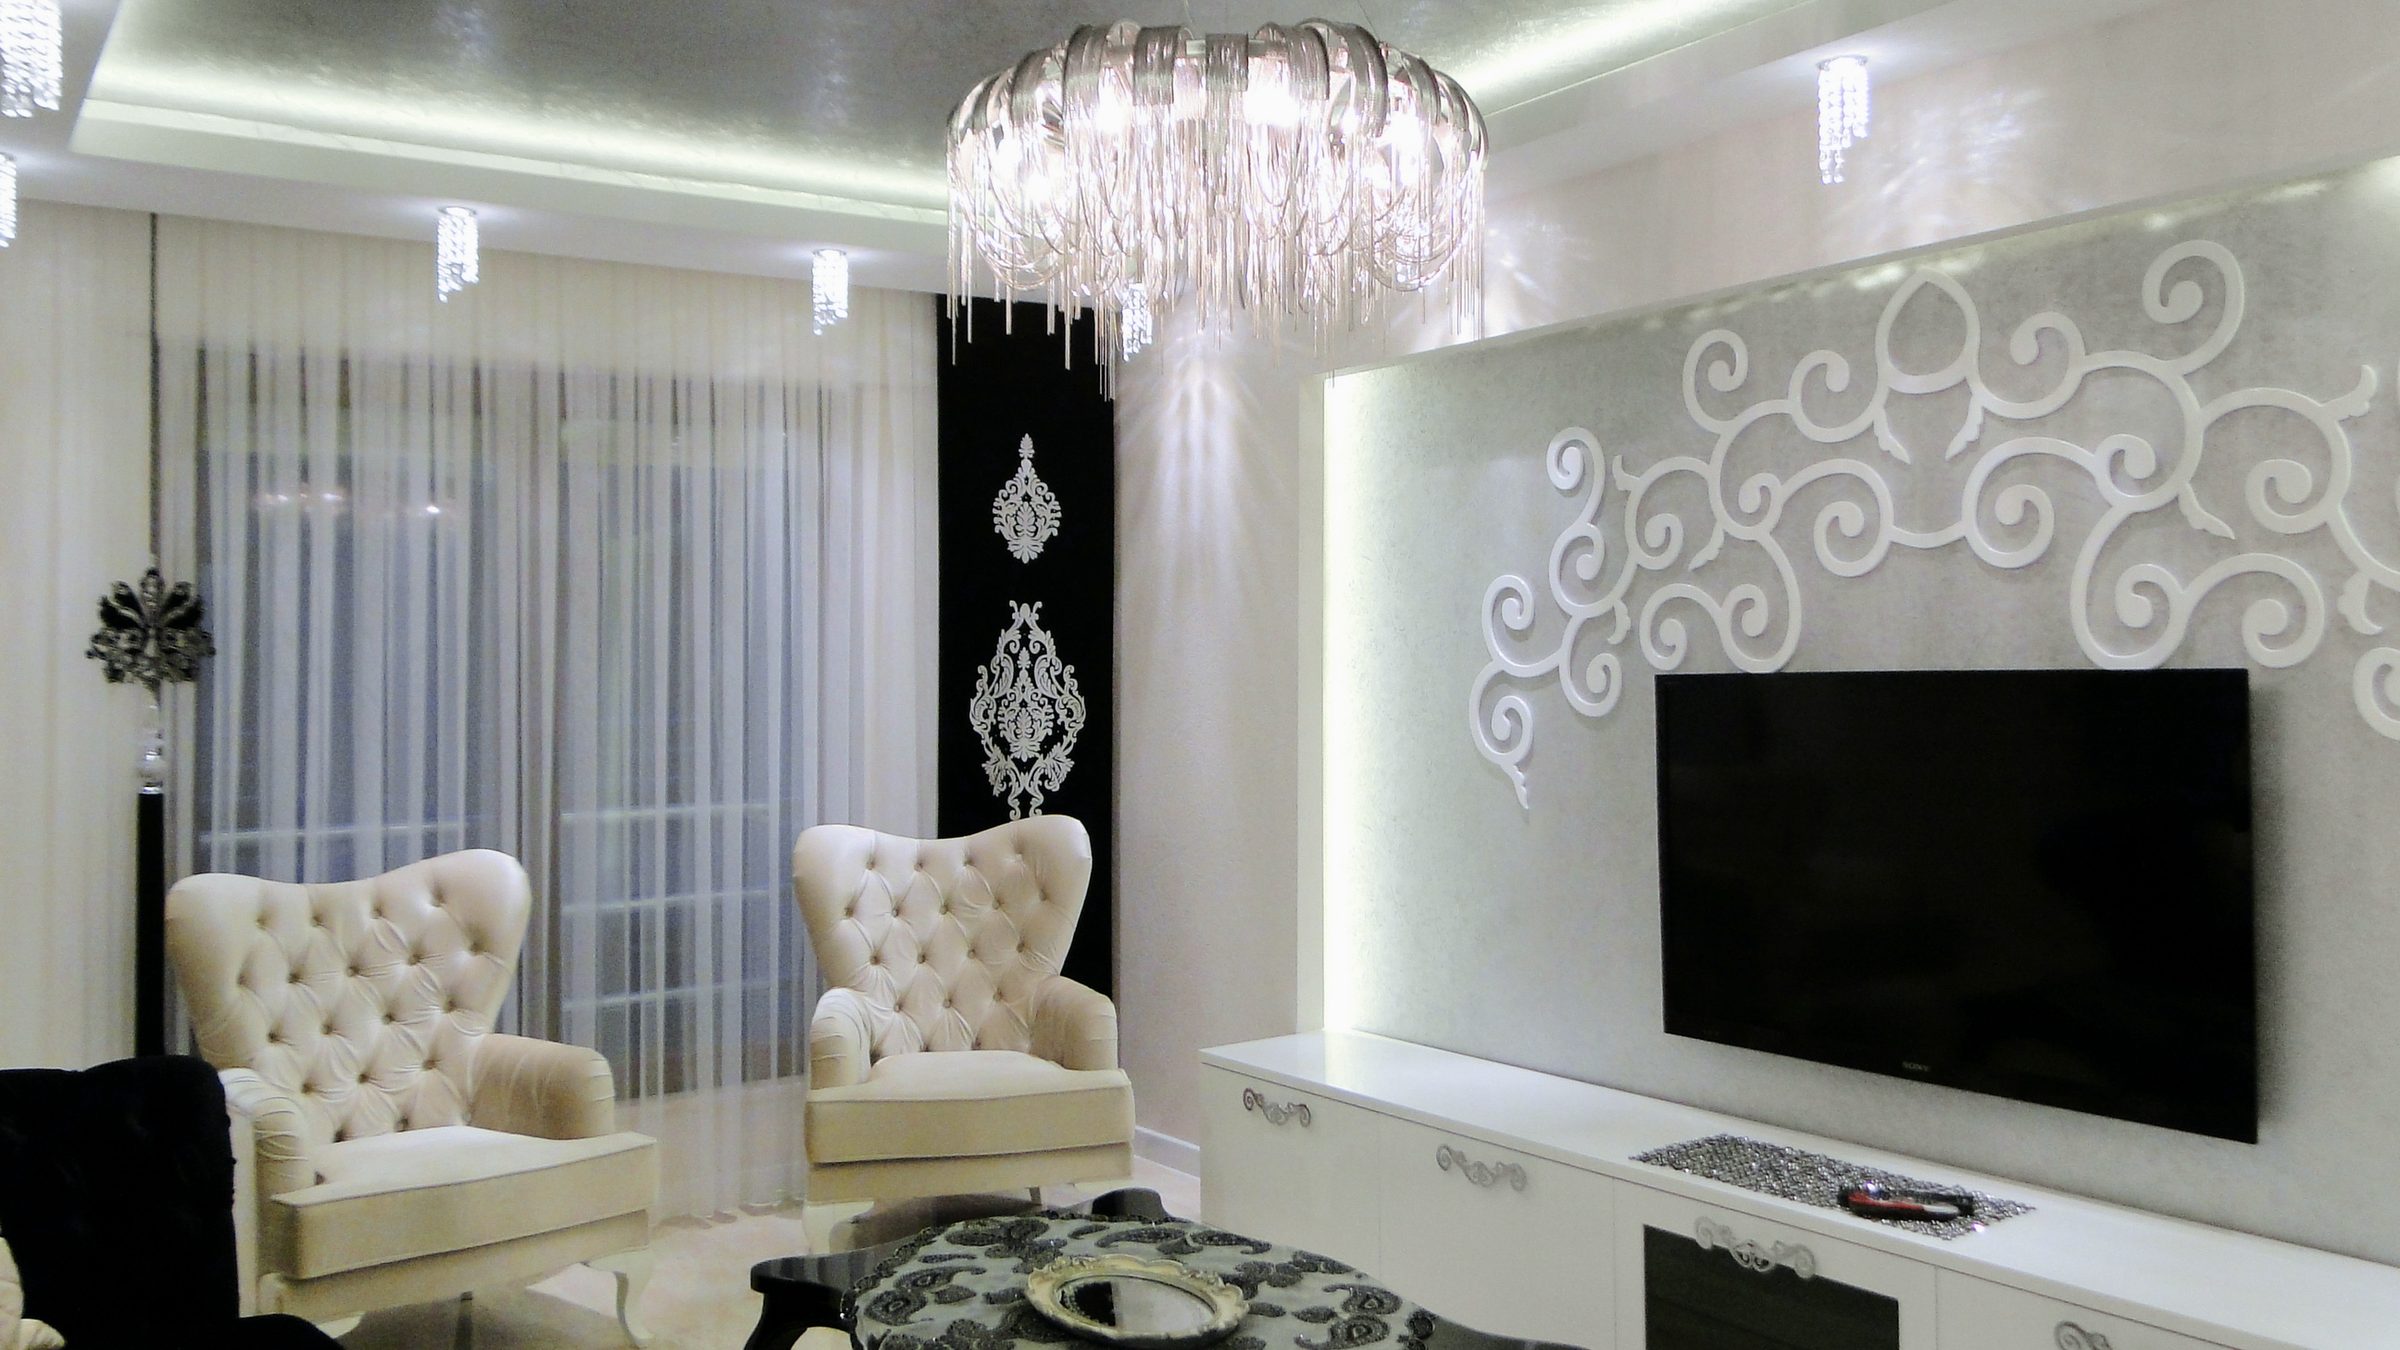
Basaran House, Living Room
Project
Basaran House
Year
2013
Location
Denizli, Turkey
Type
Residential
My role
Lead Interior Designer
Scope
Concept, space planning, colour and materials, FF&E, documentation, site
06 — Brief and design

Brief

A family apartment with a formal living and dining room for entertaining, a statement kitchen and private bedrooms, finished in a dramatic black, white and deep red scheme.

Design

Laser-cut arabesque patterns run through the apartment: white filigree on the glass partition between the living and dining areas, and again on the deep red panel behind the main bed. Black gloss ceilings with star lighting and crystal chandeliers set the tone in the living and dining room. A red gloss kitchen and a gold basin in the guest bathroom carry it on, and a custom mirror cut to the Istanbul skyline hangs in the dining room.

Design Concept
06.01  Design ConceptBasaran House
Living Room Partition
06.02  Living Room PartitionBasaran House
Dining Room
06.03  Dining RoomBasaran House
Skyline Mirror
06.04  Skyline MirrorBasaran House
Kitchen
06.05  KitchenBasaran House
Guest Bathroom
06.06  Guest Bathroom
Main Bedroom
06.07  Main Bedroom
Main Bedroom, Design Concept
06.08  Main Bedroom, Design ConceptBasaran House

Schedule of finishes

6 items
F-01Black glossCeilings, dining furniture
F-02White laser-cut filigreePartition, TV wall, bed panel
F-03Clear glassLiving room partition
F-04Deep red glossKitchen, bedroom panel
F-05CrystalChandeliers
F-06GoldGuest bathroom basin, mirror