← IndexSheet 01 of 22
Sheet01
Project

AGMY Residence

Type · Year

Residential
2021
Built

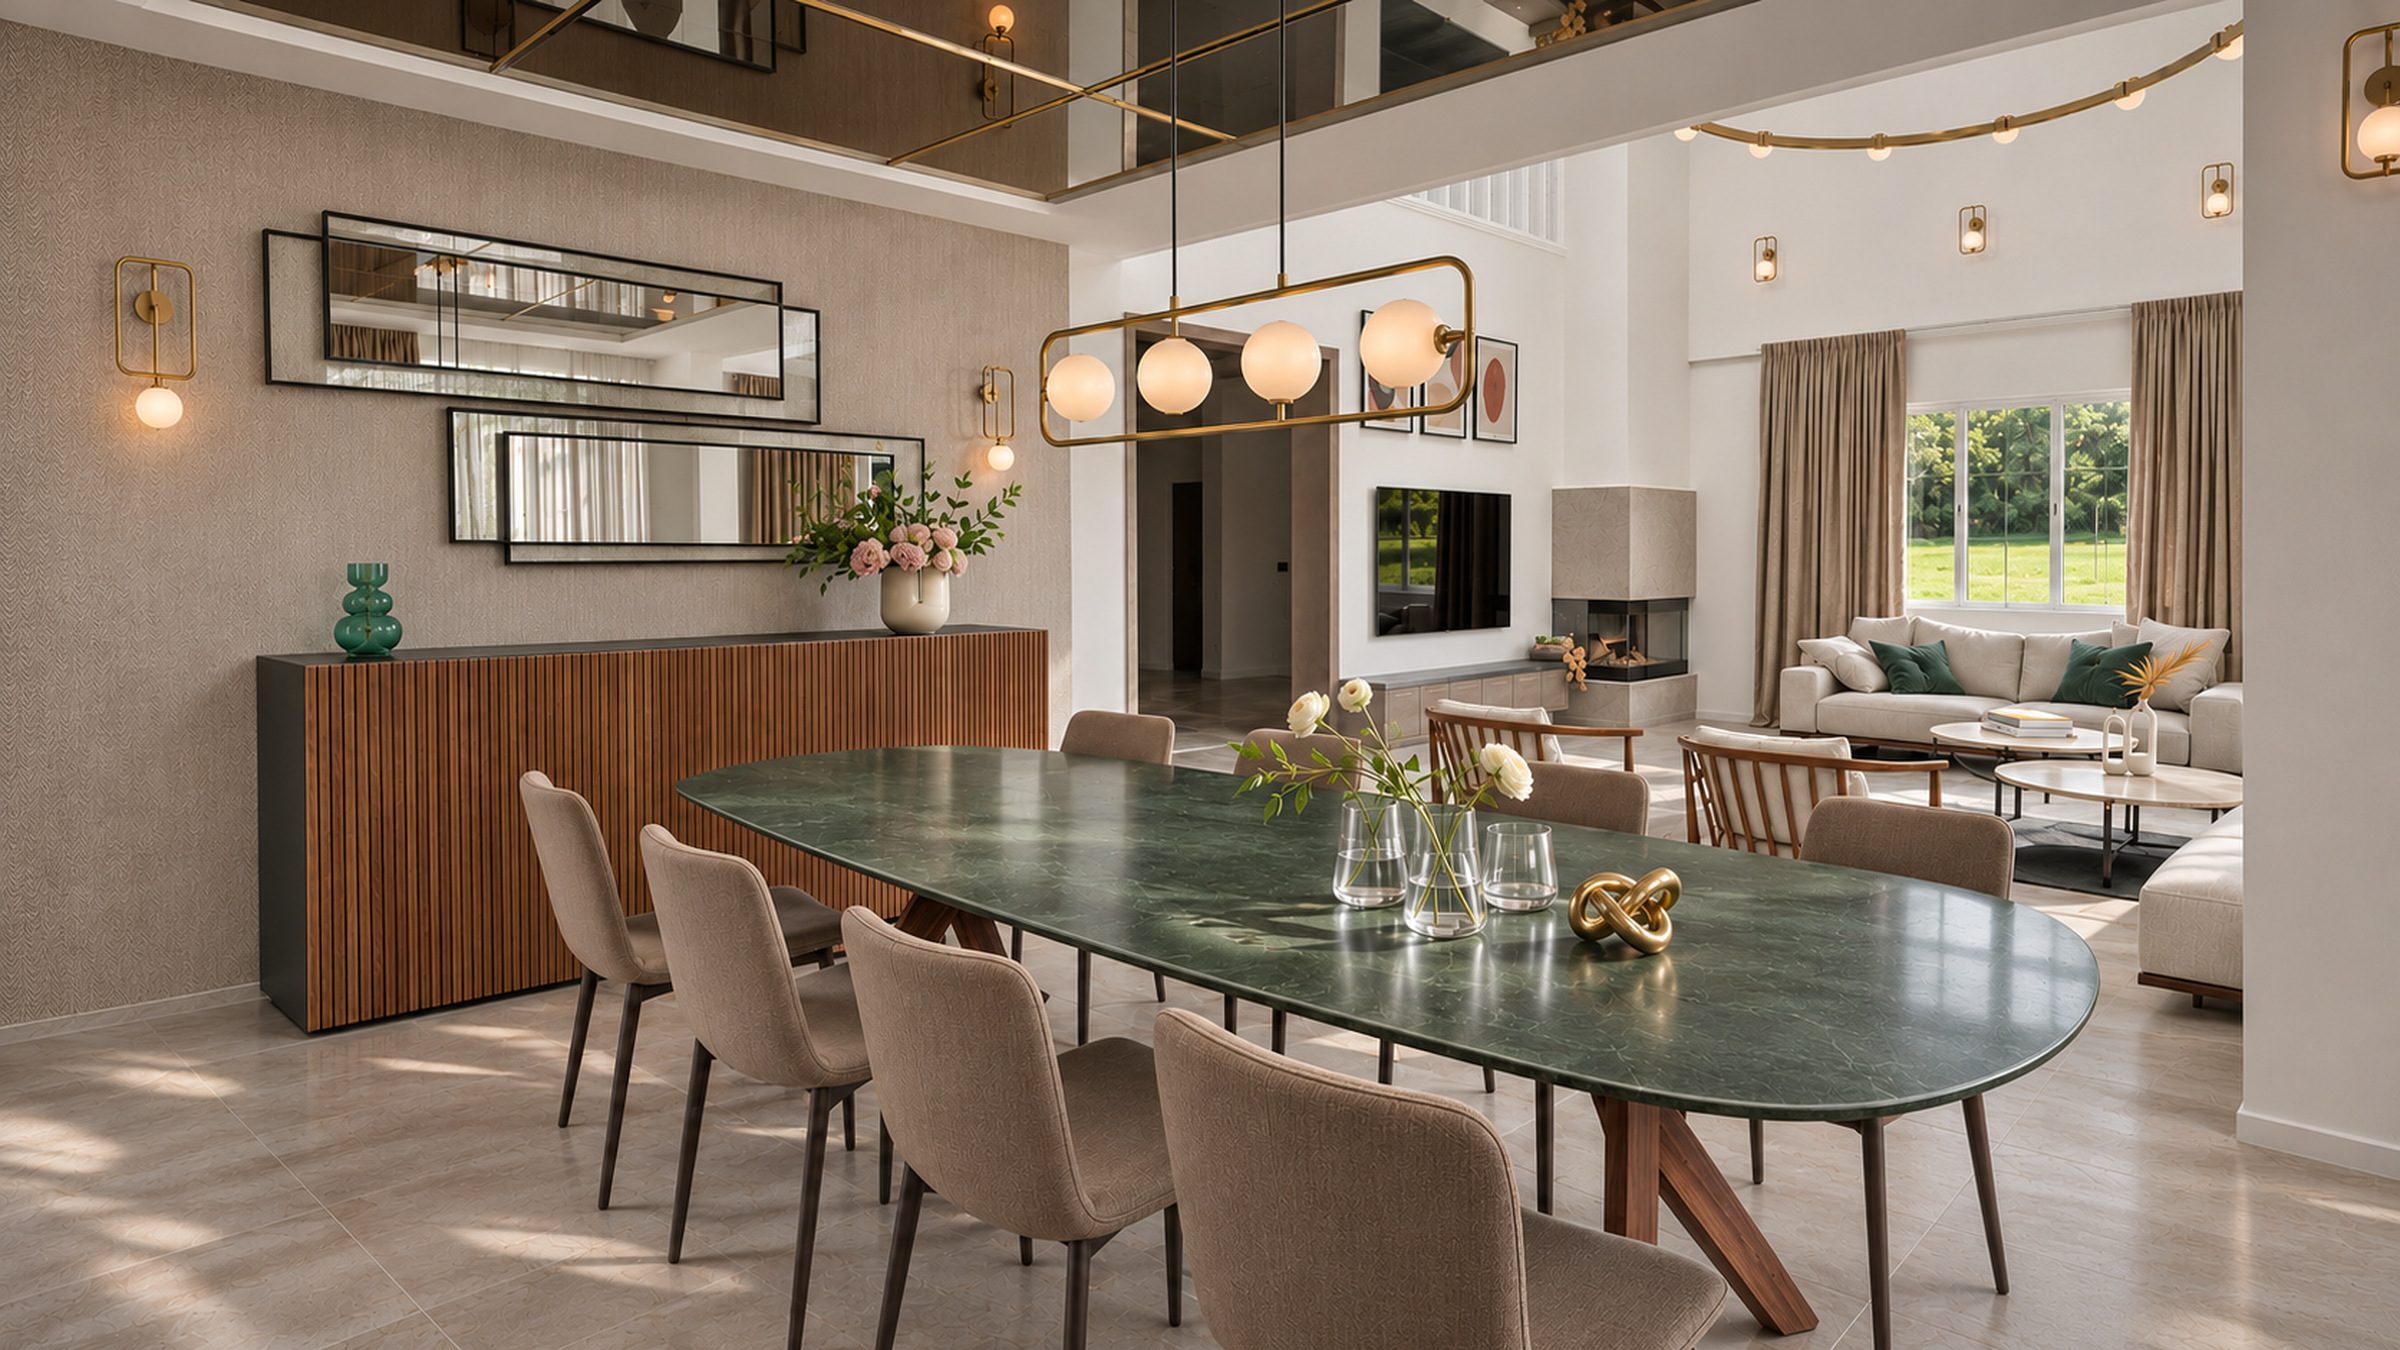
AGMY Residence, Dining Room
Project
AGMY Residence
Year
2021
Location
Denizli, Turkey
Type
Residential
My role
Lead Interior Designer
Scope
Concept, space planning, colour and materials, FF&E, documentation, site
01 — Brief and design

Brief

A family residence anchored around a single long dining table, designed for open, connected entertaining alongside a quieter corner by the fireplace. It also called for a hardworking kitchen that holds its own visually.

Design

I kept the architectural shell calm with white walls and beige marble floors so a few deliberate elements carry the character: a verde marble table, walnut slats, brass lighting, and bronze linen drapery. Repeating those materials across the dining area, kitchen, and living room ties the ground floor together.

Kitchen and Living Room
01.01  Kitchen and Living RoomAGMY Residence
Kitchen
01.02  Kitchen
Living Room
01.03  Living Room
Dining Room
01.04  Dining RoomAGMY Residence
Ground Floor Plan
01.05  Ground Floor PlanNot to scale

Schedule of finishes

5 items
F-01Verde marbleDining table
F-02WalnutSideboard slats
F-03CalacattaFloors
F-04BrassLighting, hardware
F-05Bronze linenCurtains

Moodboard

8 materials
AGMY Residence, material board
Material board

Deep green stone, walnut and brushed brass, softened with linen and lit low and warm.

Wallpaper
Wallpaper
Materials
01
Green marble
02
Walnut fluting
03
Brushed brass
04
Travertine
05
Carrara marble
06
Green velvet
07
Linen and wool
08
Brass knot
Palette
Forest
Walnut
Brass
Travertine
Linen